
Just Listed







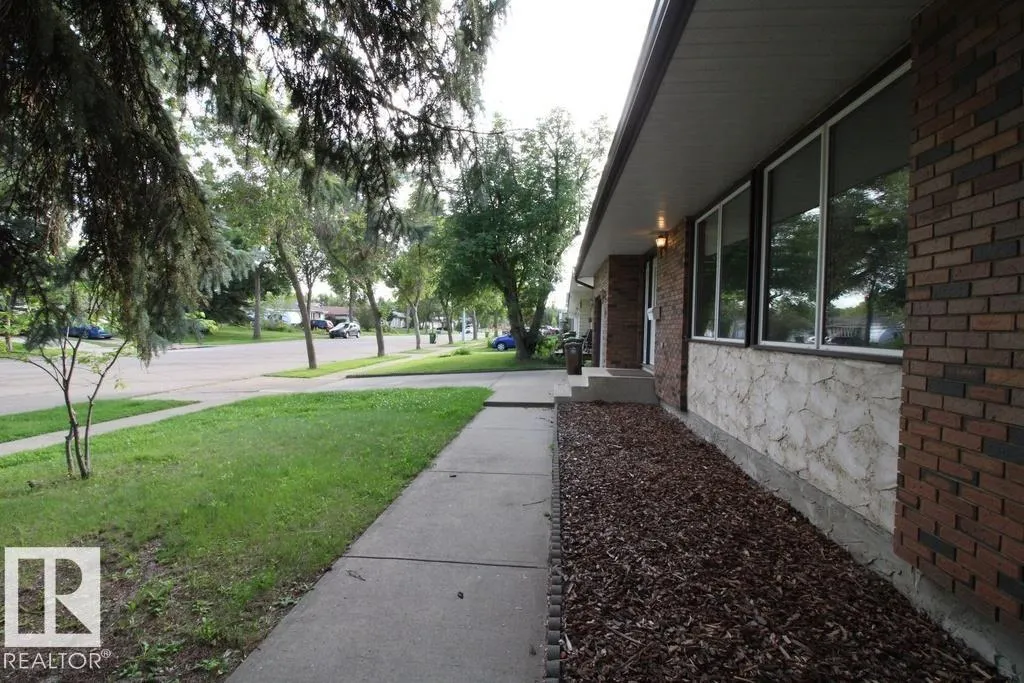
Address
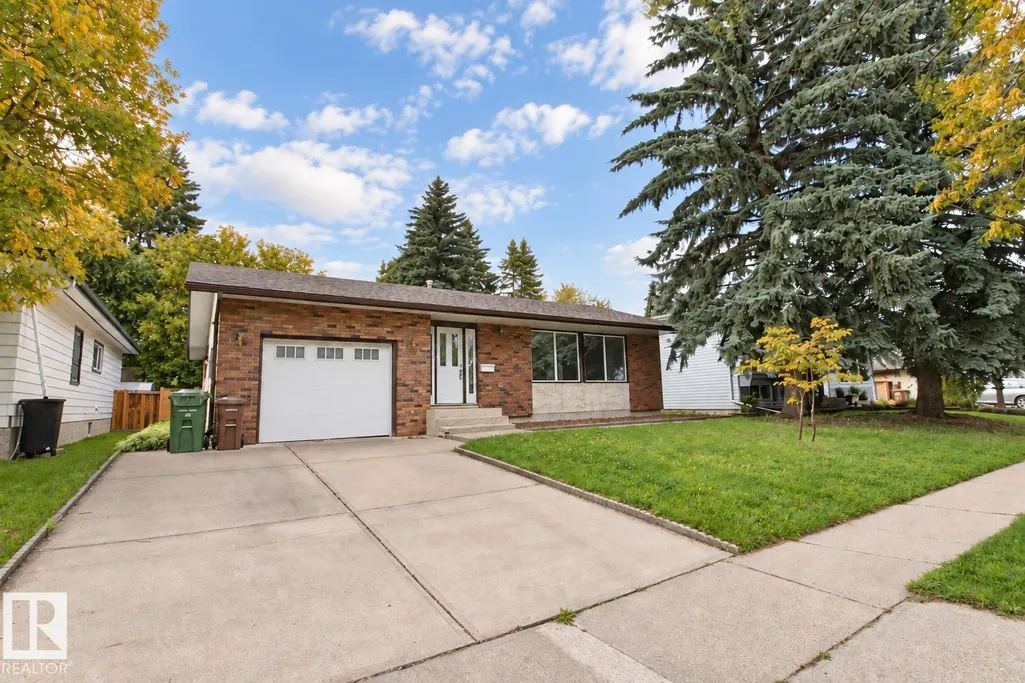
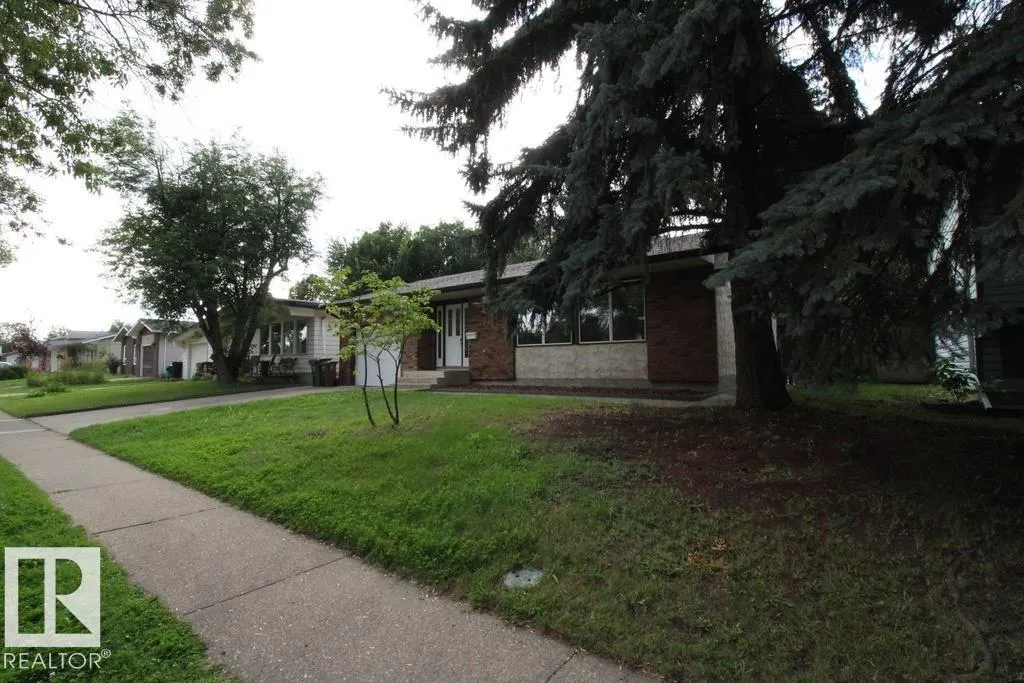
44 Arlington Dr Nw, St. Albert, AB
Price
$ 509,500
Property Attributes
- ID#E4510468
- TypeSingle Family
- Listing Status Active
- CitySt. Albert
- AreaSt. Albert
- NeighbourhoodAkinsdale
- Postal CodeT8N 2V5
- StyleBungalow
- Year Built1976
- Price$ 509,500
- Bedrooms3
- Full Bathrooms2
- Half Bathrooms0
- Sqr Footage1386
Data Source:
REALTORS® Association Of Edmonton - RAE
Property Description
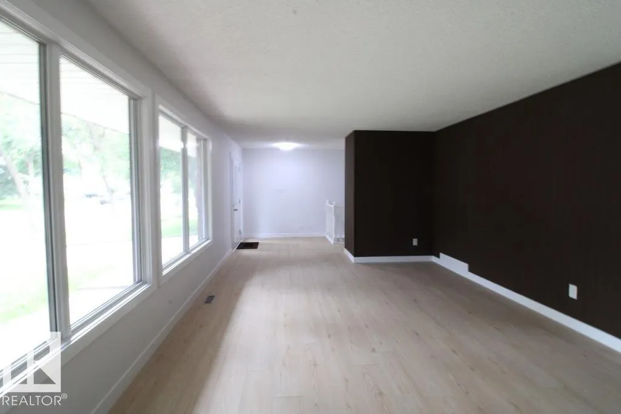
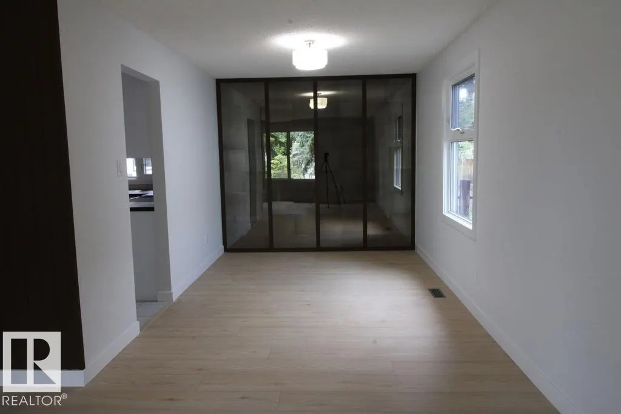
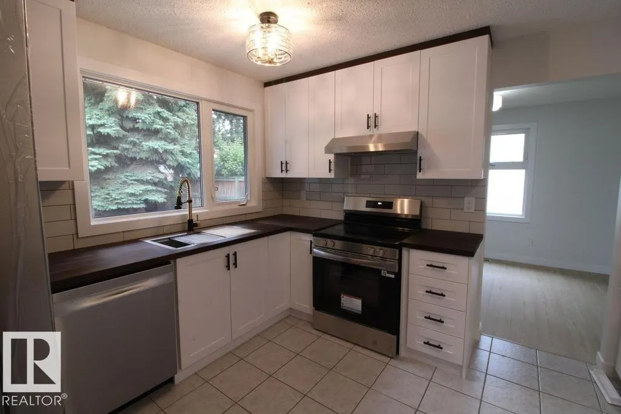
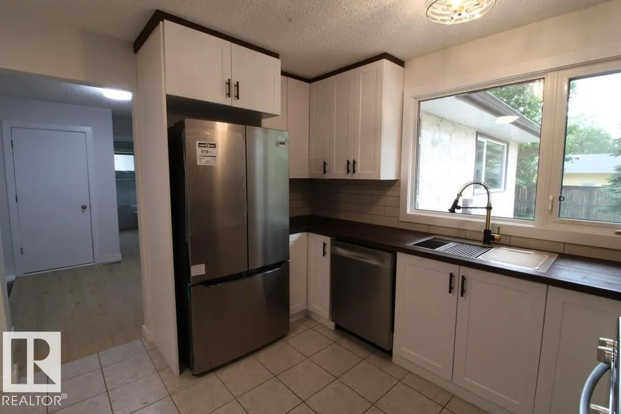
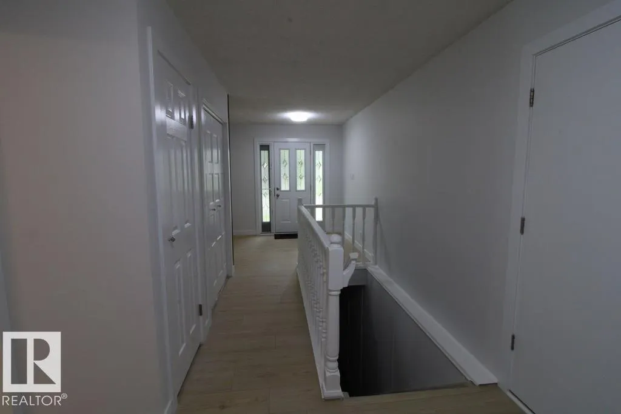
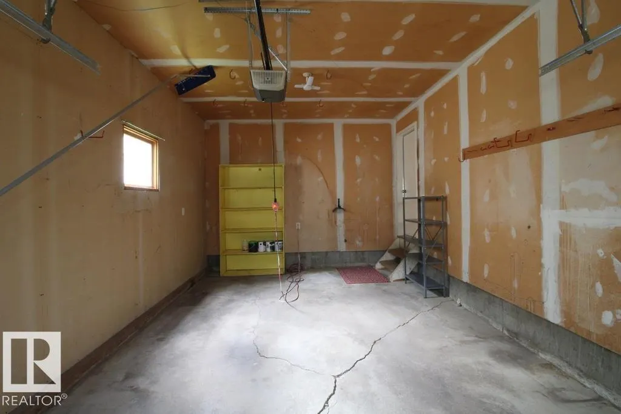
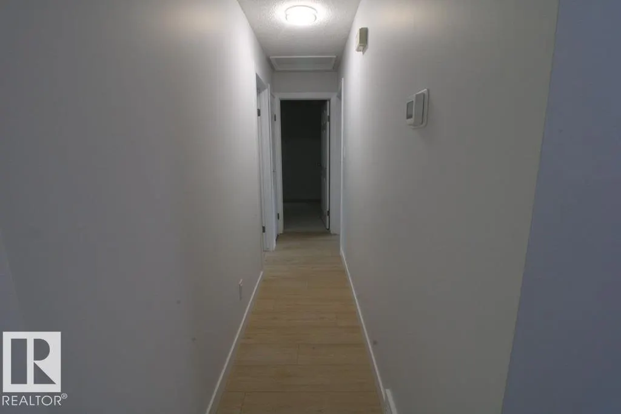
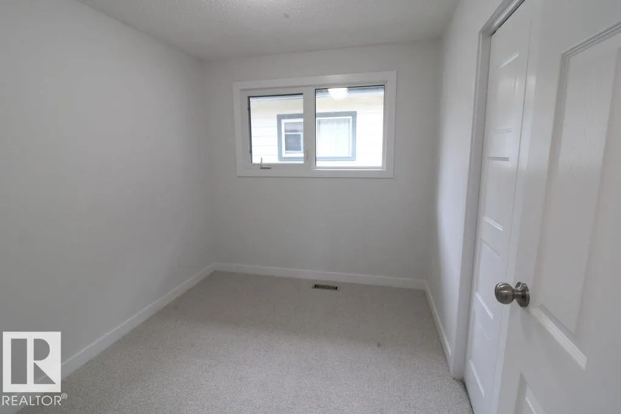
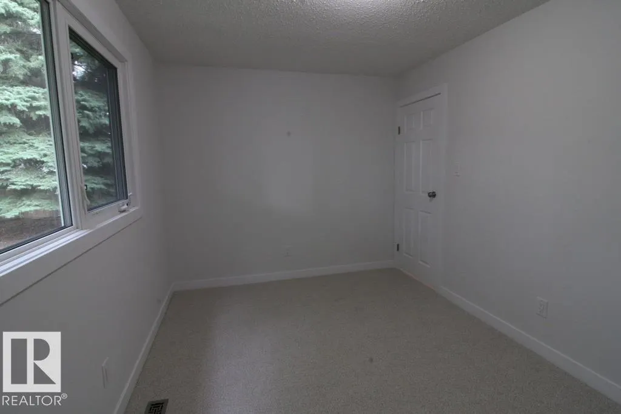
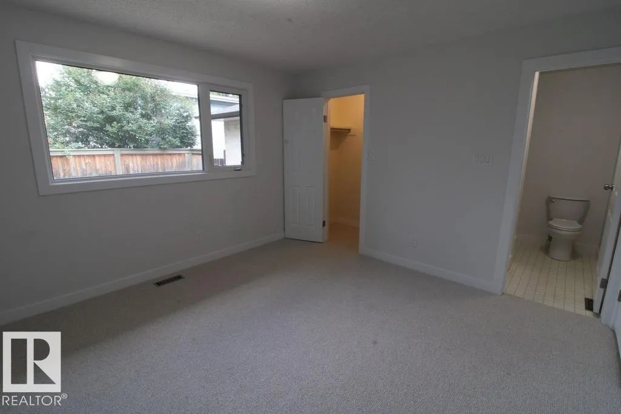
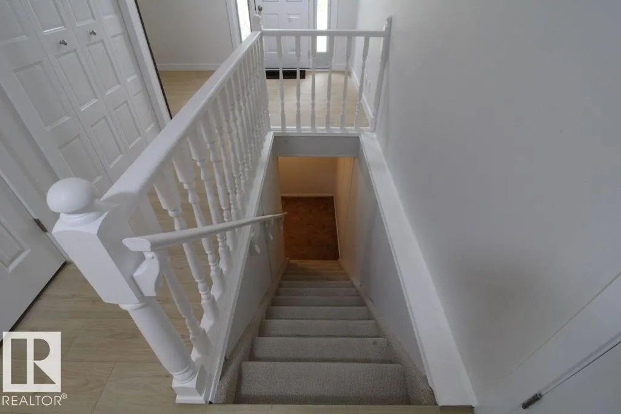
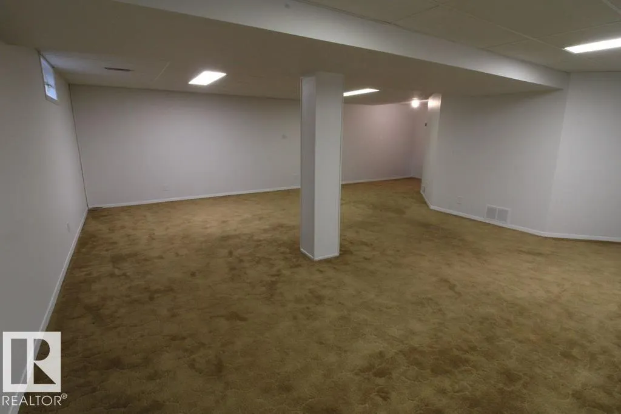
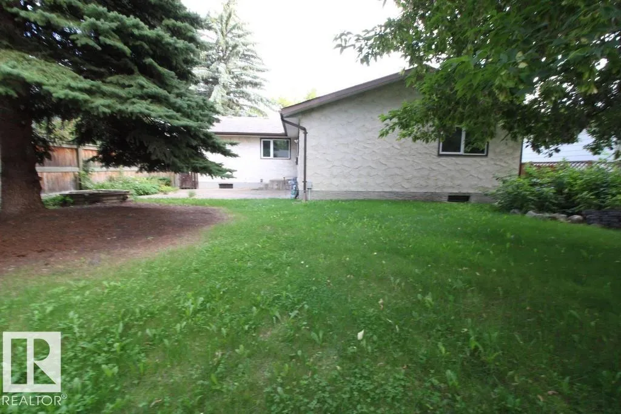
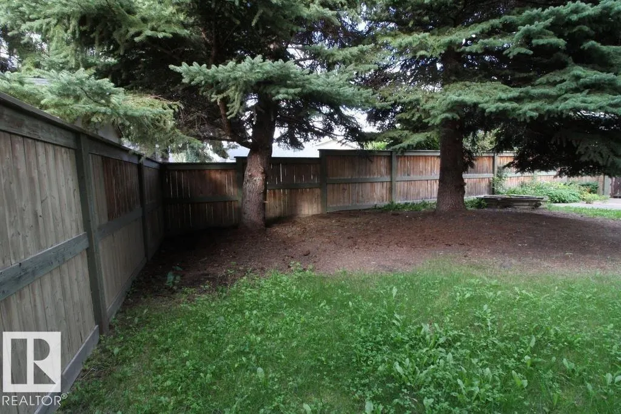
Welcome to this newly updated bungalow in the much sought after Akinsdale area of St Albert. Some of the upgrades of this home feature-triple glazed windows, updated carpet in bedrooms, updated vinyl plank flooring, new trim and paint, and lighting thru-out., Newer shingles, furnace and HWT. A fully redone kitchen. newer bathroom fixtures, with a quiet, mature, fully fenced yard, is the perfect finish to this beautiful home. This home is minutes away from Schools, public transportation, shopping and restaurants. Single attached garage.
* Sold date and price as reported on the RAE's MLS® System.
General Features
| Living Area | 1386.94 |
|---|---|
| Heating | Forced Air-1,Natural Gas |
| Roof | Asphalt Shingles |
| Appliances | Dishwasher-Built-In,Dryer,Hood Fan,Refrigerator,Stove-Electric,Washer |
| Zoning | Zone 24 |
| Architectural Style | Bungalow |
| Construction Materials | Wood,Brick,Stucco |
| Year Built | 1976 |
| Levels | 2 |
| Property Subtype | Detached Single Family |
| Ownership | Private |
| Parcel Number | 0012365319 |
| Community Features | See Remarks |
| Property Type | Residential |
| Facing Direction | Southeast |
| Garage Y/N | true |
| Full Baths | 2 |
| Status | Active |
| City | St. Albert |
| MLS Area | Akinsdale |
| Living Area Units | Square Feet |
| Standard Status | Active |
| Lot Shape | Rectangular |
| Restrictions | None Known |
| Primary Property Type | Single Family |
| Legal Block | 21 |
| Title to Land | Fee Simple |
Interior Features
| Interior Amenities | ensuite bathroom |
|---|---|
| Basement | Full,Partially Finished |
| Flooring | Carpet,Ceramic Tile,Vinyl Plank |
| Kitchen Level | Main |
| Heating Y/N | true |
| Total Bedrooms | 3 |
| Below Grade Finished Area | 112.88 |
| Grade Level Entry Y/N | No |
| Living Room Level | Main |
| Room Type | LivingRoom,DiningRoom,Kitchen,MasterBedroom,Bedroom2,Bedroom3 |
| Below Grade Finished Area Unit Type | Square Meters |
| Dining Room Dimensions | 26.6x41.0 |
| Kitchen Dimensions | 36.1x39.4 |
| Living Room Dimensions | 64.6x41.7 |
| Bedroom 3 Dimensions | 32.5x25.6 |
| Bedroom 2 Dimensions | 42.6x28.2 |
| Dining Room Level | Main |
| RoomMasterBedroomDimensions | 38.7x39.7 |
Exterior Features
| Exterior Amenities | See Remarks |
|---|---|
| Parking Features | Single Garage Attached |
| Total Parking | 2 |
| Foundation Details | Concrete Perimeter |
Amenities
- Views
- New Construction
- Adult 55+
- Lease To Own
- No Strata Fees
- Furnished
- Primary On Main
- Air Conditioning
- Seller Finance
- Green
- Fixer Upper
- Horse
- Golf
- Fireplace
- Deck
- Garage
- Basement
- Pool
Property vs Single Family Average in T8N 2V5
Statistics provided by Inside Real Estate
Price
Year Built
In The Neighbourhood
Just Listed
St. Albert
$ 415,000
8 Ash Cr
St. Albert, AB T8N3J3
- Type
- Single Family
 Listed by Cindy L Gannon of RE/MAX Real Estate
Open House
St. Albert
$ 625,000
67 Arlington Dr
St. Albert, AB T8N2Z2
- Type
- Single Family
Listed by Meghan MacGregor of RE/MAX Excellence
St. Albert
$ 499,900
29 Alcott Cr
St. Albert, AB T8N2H8
- Type
- Single Family
Listed by Carson Langridge of Real Broker
St. Albert
$ 529,900
3 Akins Dr
St. Albert, AB T8N2H6
- Type
- Single Family
Listed by Brad Williamson of Royal Lepage Arteam Realty